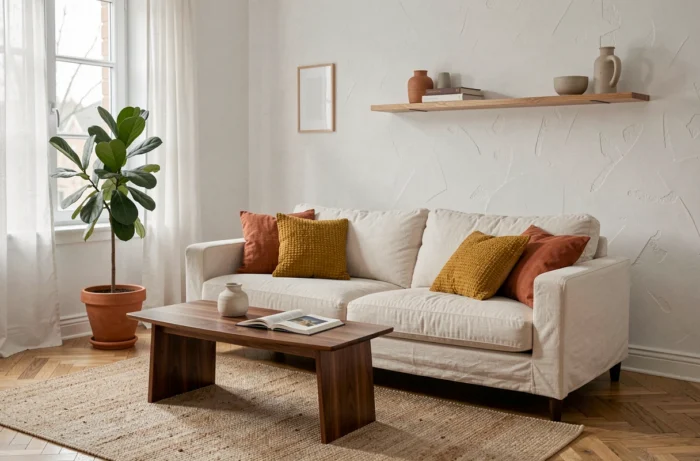
In France, energy regulations are reshaping the housing landscape. Since January 1, 2025, homes rated G can no longer be offered under a new lease, and those rated F will follow in 2028. This requirement is prompting homeowners to rethink their interiors by combining thermal renovation with decorating.
Creating a home that reflects your personality is no longer just about choosing a color palette: you also have to work around walls that may be thicker after insulation, changing room dimensions, and materials that need to be chosen for both their appearance and performance.
Interior insulation and home design: how the DPE affects your decor
When interior insulation takes several centimeters off each wall, a room’s layout can’t stay the same. If a living room loses usable floor space, you may need to rethink the furniture arrangement, storage options, and even the height of wall-mounted features.
Finishes change too. Insulation made from wood fiber or bio-based wool requires a facing (plasterboard, paneling), which becomes a decorative feature in its own right. Rather than seeing this as a constraint, some people make the most of it: light wood paneling on an insulated wall creates a Scandinavian feel with no extra effort.
The electricity conversion factor used to calculate the DPE is set to change from 1.9 to 1.7 on January 1, 2027. For a home heated with electricity, the rating could improve without any work being done. Checking the date and methodology of the assessment before starting a decorating and renovation project can help avoid overdoing the work.
Resources such as Journal Global’s home section make it easier to keep up with these regulatory changes and their practical impact on interior design.
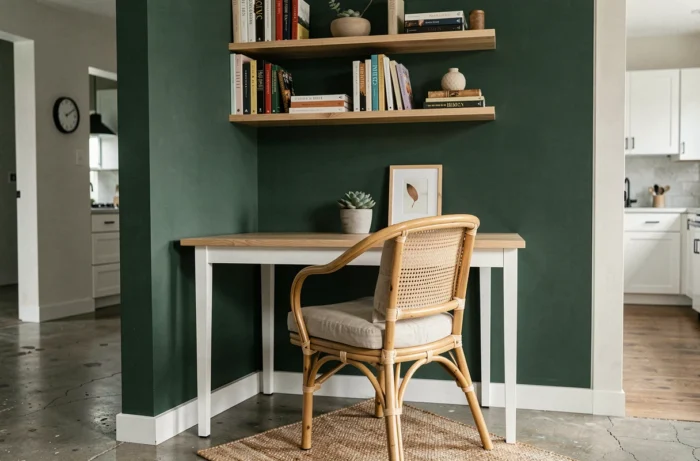
Colors and materials: balancing decor trends with durability
Color palettes spread quickly on social media. Sage green dominates one season, terracotta the next. The downside of these short-lived cycles is that repainting a wall every two years creates waste and adds up to a significant cost.
A more sustainable approach is to use a neutral base for large surfaces (walls, floors, main furniture) and reserve bright colors for easily replaceable items such as cushions, curtains, and decorative objects. A neutral base reduces the need for renovations while still leaving room for seasonal changes.
Wood in interior design: choosing the right type and source
Wood remains the most frequently mentioned material in searches related to home decor. Its appeal lies in its versatility: flooring, shelves, countertops, frames. The question of where it comes from is becoming increasingly important. French oak furniture and uncertified exotic wood furniture have different environmental impacts and won’t last equally well in a heated home.
- European oak and beech handle the humidity fluctuations in an insulated, heated home well, helping to limit warping over time.
- Reclaimed wood (beams, old planks) adds an authentic patina, but needs to be treated against wood-boring insects before installation.
- Fiberboard panels (MDF, OSB) are a lower-cost option with a raw, modern look, suited to industrial or contemporary interiors.
Checking for PEFC or FSC certification on new wooden furniture remains the most reliable way to ensure that the wood comes from responsibly managed forests.
Apartment decor: making the most of limited space
Apartments come with limitations that detached houses often don’t: standard ceiling heights, no convertible attic space, and close neighbors. Decorating an apartment calls for different trade-offs.
Natural light has a major influence. In a north-facing living room, a dark wall will absorb what little light there is. Choose light shades for north-facing walls and save deeper colors for the best-lit wall to preserve a sense of space without sacrificing character.
Built-in storage and the perception of space
Freestanding storage furniture can visually break up a narrow room. Wall shelves, a floating TV unit, or built-in closets free up floor space and make the room feel larger.
The same principle works in the bathroom. A floating vanity clears the floor, makes cleaning easier, and makes the room look bigger. In an older apartment where the bathroom is rarely more than a few square meters, this small detail can change how the whole room feels.
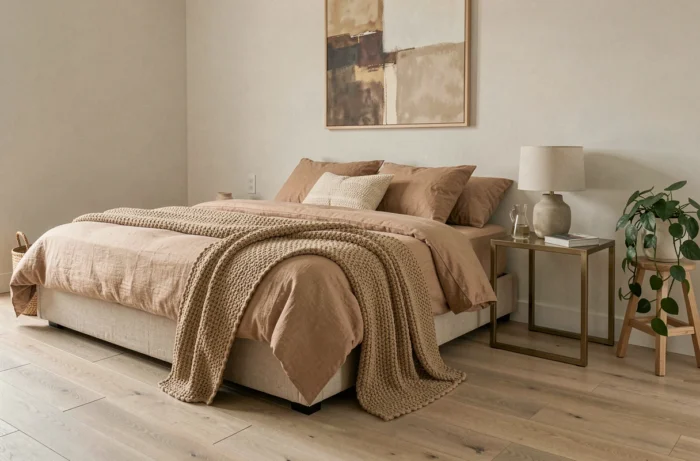
Create a room-by-room feel without relying on style catalogs
Decorating guides usually offer a list of styles (Scandinavian, bohemian, industrial, Japandi) with strict rules. This approach has its limits: it encourages you to copy a look rather than put together a personal interior.
A more effective method starts with three practical questions for each room:
- What is the room mainly used for (resting, working, eating, playing), and what level of light suits that activity?
- Which materials are already there and difficult to change (floor tiles, exposed beams, cast-iron radiators)?
- What is a realistic budget for this room, separating fixed costs (paint, flooring) from flexible ones (textiles, lighting)?
Answering these three questions before browsing a catalog helps avoid impulse purchases. A cohesive interior comes from embracing constraints, not imposing a style.
Designing a living space also means making room for the things you already own. A vase brought back from a trip, a book collection, an inherited piece of furniture: these items tell a story no catalog can provide. Incorporating them into the overall design, rather than relegating them to a closet, gives your decor a depth that fleeting trends can’t match.
Ultimately, decorating a house or apartment comes down to practical trade-offs: thermal constraints, room-by-room budgets, existing materials. Starting with these realities rather than an idealized image creates a more durable, more personal interior. The latest energy assessment, the actual floor area after insulation, and the available natural light: these details matter just as much as an inspiration board.