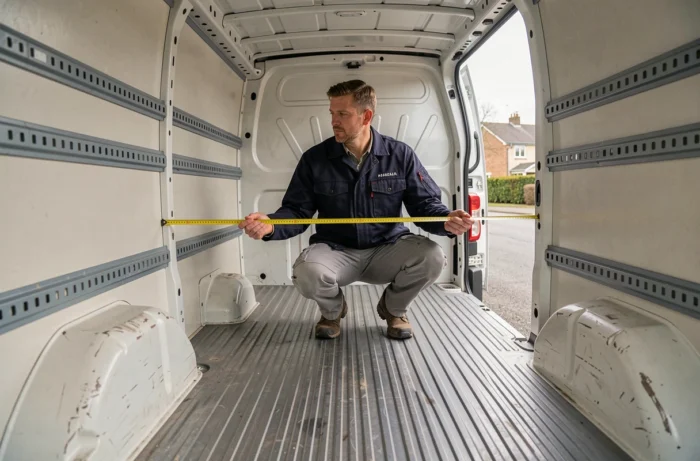
Before ordering a conversion kit or cutting the first plywood board, it is essential to know the actual dimensions of the available space in your Renault Trafic. The technical sheets provide gross dimensions, but the usable space depends on the version (L1 or L2, H1 or H2), the presence of a partition, the thickness of the interior fittings, and sometimes factory options. A difference of a few centimeters is enough to make a piece of furniture unusable or a bed too narrow.
Check the actual dimensions of the Trafic before purchase: the role of the partition
The partition between the cabin and the loading area is the first element to inspect. On a standard utility Trafic, this solid partition reduces the usable length by several centimeters compared to the dimension stated on the manufacturer’s sheet. Some versions have a partition with a hatch or a mesh partition, which allows for sliding long loads into the passenger space.
When considering a van or camper conversion, the question arises differently. Removing the partition or replacing it with a suitable model can gain a significant length. Field reports vary on this point: depending on the production year and finishes, the thickness of the partition varies, and the mounting points are not always identical from one Trafic to another.
To know precisely the interior dimensions of the Renault Trafic for a given model, the only reliable method remains to measure it yourself, tape measure in hand, with the partition in place and then without it. The manufacturer’s dimensions serve as a starting point, not a definitive value.

Width between wheel arches of the Trafic: the constraint that dimensions everything
Discussions about length and height often overlook the real limiting factor for a conversion in the Renault Trafic: the width between the wheel arches. This dimension is around 1.25 to 1.27 m on some L1H1 versions. It determines whether a transverse bed, a low cabinet, or standard storage boxes will fit or not.
Above the wheel arches, the usable width increases significantly (some sources indicate about 1.66 m at mid-height). The gap between these two measurements creates a stepped interior profile that must be integrated from the planning stage.
How to measure this width correctly
Place the tape measure at the most protruding point of each wheel arch, at floor level. Take the measurement at three locations: just behind the partition, in the middle of the loading area, and near the rear doors. On a used vehicle, the plastic side trims sometimes add one or two centimeters of thickness on each side, further reducing the actual space.
- Measure at floor level, at the narrowest point of the wheel arches, not at mid-height of the wall.
- Remove or unclip the side plastic covers to know the gross dimension of the bodywork.
- Transfer these measurements to a scaled plan before ordering any furniture or conversion kit.
Interior height H1 and H2: what it changes for a van conversion
The usable height in H1 version is around 1.39 m. In practical terms, this prevents standing up in the vehicle. A conversion in H1 is therefore designed around sitting or lying down: fixed or convertible bed, low storage, kitchen accessible from the side or rear doors.
The H2 version offers a significantly higher height (available data mentions up to about 1.90 m depending on configurations). This gain radically changes the type of conversion that can be envisioned: interior kitchen with worktop, shower, standing living space.
Measure the actual height after insulation
Insulating the ceiling and floor reduces the available height. An insulation kit like Armaflex, even of low thickness, combined with a plywood floor, can take away several centimeters. Measuring the height after insulation installation helps avoid unpleasant surprises when fixing upper cabinets or checking that a standard-sized mattress fits without compressing the ceiling.
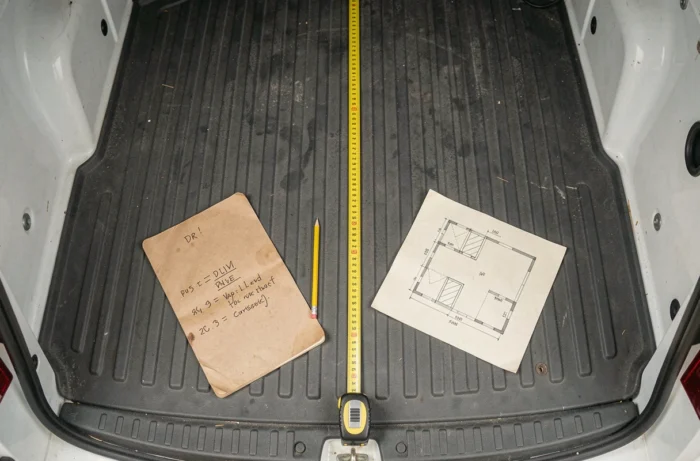
Scaled plan of the Renault Trafic: measurement method before conversion
An approximate measurement leads to costly errors. The most reliable method for a van conversion is to create a complete scaled plan of the interior space, taking into account the following elements:
- Usable length measured from the inner face of the partition (or from the back of the driver’s seat if the partition is removed) to the threshold of the rear doors.
- Width at three heights: at floor level (wheel arches), mid-wall, and under the ceiling.
- Height measured at the center of the vehicle and on the sides, where the roof curves and reduces the space.
- Exact position of the anchoring points on the floor, original electrical outlets, and ventilation openings.
This measurement must be done with the vehicle empty, on a flat surface, with doors closed. Each measurement recorded to the millimeter on a sketch avoids last-minute adjustments during assembly.
Anticipate weight distribution
Recent guides on VASP certification remind us that weight distribution in the converted van must be considered from the design phase. Heavy elements (auxiliary battery, water tank, kitchen unit) should be placed as low as possible and close to the central axis. A scaled plan incorporating the weight of each module facilitates passing technical inspections and avoids an imbalance that affects road handling.
A successful Renault Trafic conversion relies on measurements taken in the actual vehicle, not on a PDF sheet. The width between wheel arches, the height after insulation, and the length with or without the partition are the three dimensions that determine every choice of furniture, sleeping arrangements, and storage. Taking an hour for a methodical measurement before the first cut is the only step that costs nothing and avoids all other mistakes.